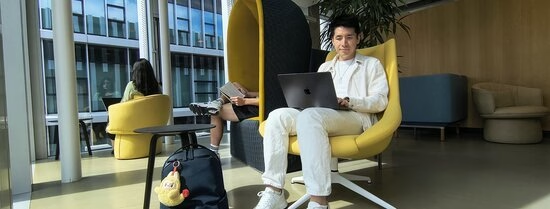
This academic year, Erasmus University Rotterdam (EUR) is testing four new Future Learning Spaces on Campus Woudestein. In Polak, the focus is on concentrated study and work, while in Mandeville the emphasis is on meeting and collaboration. The project is a collaboration between the Community for Learning & Innovation (CLI), Real Estate & Facilities (RE&F) and Risbo and aims to contribute to a future-proof Erasmian campus.
The Erasmian campus
For many EUR students, Campus Woudestein is at the heart of their student life: it is where they attend lectures, study, work together and meet each other. At the same time, the current campus does not always fully match the university’s educational vision, which states that ‘traditional’ classroom teaching should be combined with innovative learning spaces where students can collaborate, experiment and design. In practice, most spaces are now set up for this traditional classroom teaching, while there is less focus on the wider learning context: places where students can study independently, meet to discuss, reflect, or take a step back for a moment.

Educational adviser Kris Stabel (Risbo) sees this as an important starting point for the Future Learning Spaces project. He stresses that the project deliberately focuses on moments when there is no teacher around: it looks at asynchronous learning, situations where students are studying or working together on a project, and at how the campus can be better designed to support this. “Right now, for example, you put benches next to a fountain,” he says. “Fine as a learning environment, but why do they all have to face the same way? Couldn’t they be turned towards each other instead? We have parking spaces everywhere for bikes and cars, but almost no suitable parking space for students outside the classroom.”
With Future Learning Spaces, the project team wants to bridge exactly this gap and move towards a campus as a publicly accessible learning environment: a place where students not only come for a lecture, but where they want to stay to study, collaborate, meet each other and even relax. A true 'sticky campus'.

Future Learning Spaces: a co-creation process
To decide what the future Erasmian campus should look like, the project team chose a broad co-creation approach. In the first phase, the needs and wishes of students and staff were explored through surveys, interviews, co-creation stands on campus and several creative sessions. From RE&F, Sam Neijman, Account Manager for Educational Housing, is involved in turning these ideas into concrete spaces. She explains that her own view of what a learning space is has also changed during this process: “At first, I mainly thought of lecture halls and straightforward study spaces. But gradually it became clear that it is much broader than that. It can also mean that a student who is studying very hard for an exam needs a moment to listen to a podcast in a comfortable setting.”

The discussions and sessions led to four central themes for the campus of the future: connection, concentration, relaxation and customisation. These themes form the basis for the design of the renewed learning environments: from quiet study spaces to flexible rooms for group work and informal meetings. It is important that students and staff are not only seen as end users, but also as co-designers of their own learning environment: their experiences with existing study spaces, challenges (such as the lack of good project rooms) and ideas for improvement were directly included in the vision document (only available in Dutch) and the pilot spaces.
Pilot spaces as a testing ground for concentration and connection
The first concrete result of this vision is four pilot spaces on Campus Woudestein, spread across Polak and Mandeville:
- In Polak Building, two spaces are designed around the theme of concentration. They offer quiet workstations and individual desks, and include elements such as a phone booth and lockers. These rooms give students the chance to withdraw and work or study without being disturbed. The quiet rooms are located on the third and fourth floors of the building: Y03-04 and Y04-04.
- In Mandeville Building, the focus is on connection. The two project rooms are furnished with movable furniture and mobile whiteboards, so that students and teachers can easily work in groups, meet or brainstorm. These rooms are located on the fifth floor of Mandeville: T05-086 and T05-094 and can be reserved.


According to CLI project manager Ivar van de Loo, the rooms have been deliberately designed in very different ways, exactly so that the team can learn from them. He calls them “small showrooms, testing grounds, perfect for experimentation.” By using the spaces in daily practice with students and, where possible, with teachers, the project team hopes to get a clearer picture of which ideas from the vision document really work in everyday use and which do not.
Thinking beyond four walls
Although this first pilot focuses on indoor spaces in Polak and Mandeville, the ideas do not stop there. Ivar explains that there are many more opportunities on campus. “Right now, we mainly focus on indoor spaces,” he says, “but students could also study outside. During the vision process, many more interesting ideas came up that we would like to test on a larger scale. This vision document and these pilot rooms are mainly meant as a starting point to keep thinking about future learning spaces and about how we can support studying and working on a campus that is even more student-friendly and staff-friendly.” The final goal remains clear: working towards a campus where both students and staff want to stay.

Try out the spaces and share your ideas
The pilot spaces in Polak and Mandeville are open to both students and staff. You do not need to make a reservation, although it is possible for the project rooms in Mandeville. Everyone is welcome to walk in, try out the spaces and see for themselves what works well and what does not.
The project team is keen to hear how users experience the spaces and what could be improved. Through the feedback form available in the rooms and on the project page, students and staff can share their ideas, so that the next steps in developing the campus fit even better with everyday practice. Teachers who would like to use the project rooms for teaching activities can contact project manager Ivar at ivar.vandeloo@eur.nl.
- More information
If you would like to know more about the Community for Learning & Innovation (CLI) and other educational innovation projects, or if you feel inspired to start your own project, visit the CLI webpage and get in touch!
- Related links
- More CLI news
